
- A green movement is taking hold in the architecture business, with sustainable practices making a comeback in reaction to the environmental destruction that people are doing.
- Architects must stop fixating on purely modernist shapes and start prioritizing environmental responsibility in their work.
- Although some businesses have achieved environmental responsibility via sustainable design, others have fallen short due to an excessive emphasis on carbon neutrality regulations and consumption reduction at the expense of innovative design, which in turn dissatisfies the locals.
- A lot of people get the meaning of "sustainable design" wrong. A wide range of human activities is required for sustainable development, encompassing not only technical and environmental factors like energy consumption, benefits organization, and reduction of CO2 surges, but also economic, social, ethical, and creative qualities.
- To ensure that future architects are well-prepared for the field, there has to be an all-encompassing curriculum that teaches students to prioritize the needs of their customers while also taking environmental factors into account.
- Certain changes will be necessary to include sustainable design in professional architectural practices and higher education. Learn about the environment.
- Instead of being optional, sustainable design should be a required course.
- There are a ton of courses to choose from, and we update each one every year.
- Beginning in their third year of the Bachelor of Architecture degree, students should be required to take sustainability or closely related courses.
- Those pursuing a Master of Architecture degree should have access to more rigorous transdisciplinary coursework.
- It should be standard practice to have a round table discussion once a year to bring together pioneer educators, relevant public and private institutions, and subject-matter experts. At this point in time, every part of the body may operate independently.
- The creation of a policy for sustainable design studios by PCATP is essential if students are to be able to use their classroom knowledge.
- Development authorities should adhere to the requirements when they authorize projects, and suitable undergraduate architecture courses should address the norms. Also, when it comes to project planning, all architects should adhere to the standards set forth by PCATP.
Abstract
Current and emerging trends in architectural education in Pakistan are changing locally and internationally, equally by environmental and socio- cultural factors. Especially with the current global trend towards more sustainability, Architectural education works to prepare its students for the current and future architectural practice. It has become critical aspect of Architectural education to raise awareness among future architects about the environmental impact of Architecture. In this context, promoting the term of “sustainable architectural education” has become a current trend globally. Consequently, the schools of architecture have integrated sustainability principles in their curricula, world wide. This shift raises key questions regarding the structural models and integration approaches used to incorporate sustainability education into architectural programs. The objectives of this paper is to examine the structural models adopted by selected schools of architecture in the city of Lahore and to assess the extent to which sustainability knowledge is emphasized within their curricula.
Keywords
Integration, Sustainability, Architectural Education, Curriculum, Environmental Control System, Design Studio Objectives, Socio-economic & Cultural Environment, Policy Formulation by PCATP, Environmental Crisis Awareness
Introduction
It is a well-known truth among scientists that the Earth is warming a little more each year. This is a serious issue that needs our attention. Climate change this last decade has been more rapid and warmer than the one before it. As their ice caps melt, glaciers are becoming more aquatic, and some scientists claim that an argillaceous Earth wouldn't see any change at all (Khilat, 2024).
An urgent problem in the contemporary world is the diminishing quantity of natural resources. There has been a remarkable surge in the demand for and availability of natural resources during the last century. Even though we know that Earth's natural resources are limited, we have been irresponsible, and now we are shocked at how fast our environment is losing its ability to satisfy our needs. This has become a major worry for us (Ahmed, 2024).
The things that individuals choose to place in their built environment reveal a lot about their personality. Traditional buildings play an important role in determining the built environment of a community. Like many other aspects of human life, contemporary architecture reflects our callousness towards the environment and its resources. They are destroying Mother Earth with their reckless use of energy and other resources. Since the building's heating, ventilation, and air conditioning (HVAC), lighting, and cooling systems need energy-intensive technologies, it is reasonable to assume that these factors contribute directly to the building's environmental effect (Hendawy, 2024). The once-natural, plantation-like landscapes of our cities have been subtly altered by cement structures and façade. As a result, town air temperatures are higher than façade temperatures due to the fact that the exteriors of buildings and roadways soak up all the sun's heat. The need for cooling energy in both residential and commercial buildings has grown, leading to a rise in the cost of power. An increase in power plant production is associated with an increase in greenhouse gas emissions, which in turn exacerbates climate change and other environmental concerns. We made a hundred supplementary items to fix a single issue (Bhatti, 2024).
The practice of architecture predates the invention of complex energy sources like electricity for many thousands of years. Reduced energy and resource consumption for a building's natural ventilation, thermal comfort, and lighting needs was a primary priority for architects in the past (Burton, 2023).
Sustainable design—also spelled sustainability—is an idea with its origins in classical architecture. Sustainable design concepts were already in use while buildings were being built in the early 1900s. Over the last several centuries, there has been a steady trend of humankind separating itself from nature; now, we are forced to embrace our ancestral ways of life and practice resource conservation in every aspect of our lives. We need to understand how our species has gradually separated itself from the natural world if we are to accomplish this shift, which requires a whole new mindset. Climate-responsive design, sometimes called sustainable design, is a strategy that contemporary buildings must follow if we are to solve all of our environmental issues while also saving energy and natural resources (Ahmed, 2024).
Environmental Education for Sustainable Architecture: Key Findings and Reasons for the Profession's Failure to Fully Integrate Sustainability was one of the studies published in December 2009 by Dr. Sergio Altomonte for the Review of European Research.
History of Architectural Education in Pakistan
Despite Pakistan's rich history of brilliant architects, the country lacked a university-level architectural program when it achieved independence. From its elevation to National College of Arts status in 1958, the MAYO School of Arts marked the beginning of the architectural history of this nation. Punjab University, Lahore University of Engineering and Technology, Beacon House University, Indus Valley University, and the Government School of Architecture in Karachi were among the other institutions in Pakistan that established architectural departments following NCA. There are about sixteen schools in Pakistan that provide architecture degrees to students. Pakistani schools first imported a Western-style, prefabricated architectural instruction curriculum. Some of the more prominent branches are the Royal Institute of British Architects. The traditional methods of teaching architectural design in classrooms, which include studio-based pedagogy and hypothetical projects, do not provide students with the thorough knowledge necessary to address the systemic issues that threaten the sustainability of the profession in the future. No educational institution or club has yet suggested an architectural proposal that effectively integrates the arts, sciences, and technology (Metinal, 2024). In the 1990s, the field of architecture saw a sea change. Larger structures with more elaborate designs and extensive land utilization are hallmarks of modern architecture. Regular people are no longer seen as consumers, but rather as members of organizational boards of directors and other public and private sector authorities. Since computer science is now an element of architectural design schools, the design studio has evolved a lot. The design studio has remained mostly similar despite the many changes in architectural theory and practice. Although this has been a point of dispute for a long time, things are starting to change. These newer schools are shaking up the architectural education sector with their innovative and unusual approaches to teaching. Interdisciplinary programs expose students to a broad range of difficult and exciting settings, helping them grow to their greatest potential. Building laboratories and workshops are a part of some university degree programs that provide students with practical exposure to construction materials and methods (Ibiyeye, 2024).
When it comes to Pakistan, only the HIGHER Education Commission (HEC) may certify architecture programs. The HEC is also in charge of defining the performance criteria that all Pakistani expert institutions must meet. Everything from the present and future of the system to student opportunities, diversity in the student body, number of permanent and temporary staff, physical and referral resources (including studio space, classrooms, hostels, computer labs, bookshops, and library inventories), institutional funding, and student performance are considered in the evaluation (Balo?lu, 2024). A visiting team from the Pakistan Council of Architects and Town Planners (PCATP), the regulatory organization for architects in the nation, reviews the university's teaching materials and the Yearly Program Review (which the faculty members drag out before the committee comes). After considering these details, the panel reaches a verdict. Additionally, we pay close attention to extracurricular activities, a diverse staff, enough financing, a range of programs, the success of customers in accomplishing their goals, and the success of graduates. The widely-known detachment-based approach is used by both the PCATP and the HEC when evaluating design submissions (Iqbal, 2023).
Materials Ans Methods
This paper, based on a desk survey, originally focused on a case study of 6 architecture schools in the city of Lahore, Pakistan. These schools were selected through convenience sampling and are accredited by the Higher Education Commission (HEC) and the Pakistan Council of Architects and Town planners (PCATP). The study employed a descriptive qualitative analysis to examine the integration of sustainability in these institutions. This analysis involved evaluating the number of courses, their learning outcomes, and credit allocations to develop sustainability integration models tailored to each case study, aligning with the paper's objectives. The analysis of Curriculum involves the identification of subjects related to sustainability and the evaluation of their impact on the basis of their credit hours. The next step involves the identification of the subjects with larger credit hours. This review is done in the light of basic scheme of curriculum developed by the authorized councils i.e HEC and PCATP. The framework of curriculum for the degree of Bachelor in Architecture by HEC and the course breakdown by HEC is given in table 1, 2 & 3. The last step involves the review of the final outcomes of the subjects taught in selected schools in the form the thesis projects done by students.
Framework For Bachelor In Architecture (5 Year)
| Frame Work For Bachelor | |||||||
| Architecture (5 Year) | |||||||
| Course Status | A | B | C | D | |||
| Design Studio/ Workshops | Allied Sciences And Technologies | History, Theory, And Critical Analysis | Professional Practice And Communication Tools | ||||
| Core Courses [Required Offerings By All Institutions] | Architectural Design | Materials And Construction | History Of Architecture | Visual Communication I, II | |||
| Urban Design And Planning | Structures For Architects | Theory Of Architecture | Computer Applications | ||||
| Landscape Architecture | Services And Engineering Systems | Islamic Studies | Research Methodology | ||||
| Climatology And Thermal Comfort | Pakistan Studies | Professional Practice | |||||
| English I, II, III | |||||||
| Optional Courses* | Interior Design | Mathematics For Art And Architecture | Cultural Heritage | Project Planning And Management | |||
| Sustainable Design | Heritage Conservation | Architecture In Pakistan | |||||
| Human Settlements Studio | Environmental Psychology | Human Settlements | |||||
| Architectonics | Urban Sociology | Landscape Architecture | |||||
| Design For Special Users | Urban Geography | Urban Design/ Urbanization/Urban Studies | |||||
| Design For Disaster Risk Management | Building Economics | Architecture Of The Muslim World | |||||
| Environmental Impact Analysis | Art Appreciation | ||||||
| Low-Income Housing | Vernacular Architecture | ||||||
| Architectural Analysis | |||||||
| Electives Courses** | Stage And Set Design | Advanced Surveying Geographical Information Systems For Architects | Architecture And The Performing Arts | Specifications And Quantity Surveying | |||
| Building Crafts | Real Estate/ Business Management | Cultural Anthropology | Architectural Photography | ||||
Table 1: Framework for Bachelor of Architecture [5 years], (Source: HEC, PCATP) |
Introducing the five year Bachelor of Architecture, the?? course structure consists of basic courses such as Architectural Design, Materials and Construction, History of Architecture, and Professional Practice. It also provides a choice of elective courses in Sustainable Design, Interior Design and Human Settlements. Offered in the electives are courses such as Advanced Surveying, Architectural Photography, and Real Estate Management
Table 2
| Framework for Bachelor in Architecture (5 years) on Formative and Consolidation Levak with Credits (Continued…..) | |||||||||
| KNOWLEDGE AREAS | |||||||||
| Course Status | A | Credits | B | Credits | C | Credits | D | Credits | |
| Design Studio/ Workshops | Allied Sciences And Technologies | History, Theory, And Critical Analysis | Professional Practice And Communication Tools | ||||||
| FOR AMATIVE LEVEL | Core Courses [Required Offerings By All Institutions] | Architectural Design (1-6) | 48 | Materials And Construction (1-4) | 8 | History Of Architecture (1-4) | 8 | Visual Communication I, II | 6 |
| Structures For Architects (1-3) | 6 | Theory Of Architecture | 2 | Computer Applications | 4 | ||||
| Services And Engineering Systems 1 | 3 | Islamic Studies | 2 | Research Methodology | 4 | ||||
| Climatology | Pakistan Studies | 2 | English | 2 | |||||
| Optional Courses* | Interior Design | 2 | Mathematics For Art And Architecture | 2 | Cultural Heritage | 2 | |||
| Sustainable Design | 2 | Architecture In Pakistan | 2 | ||||||
| Human Settlements Studio | 2 | ||||||||
| Architectonics | 2 | ||||||||
| Urban Design/ Urbanization/Urban Studies | 4 | ||||||||
| Building Economics | 2 | Architecture Of The Muslim World | 2 | ||||||
| Art Appreciation | 2 | ||||||||
| Vernacular Architecture | 2 | ||||||||
| Electives Courses** | Stage And Set Design | 2 | Advanced Surveying | 2 | Architecture And The Performing Arts | 2 | Specifications And Quantity Surveying | 2 | |
| Building Crafts | 2 | Architectural Photography | 2 | ||||||
| Fine Arts Studio | 2 | Environmental Responsive Technologies | 2 | Model Making for Architects | 2 | ||||
| Architectural Signage/Calligraphic Arts | 2 | ||||||||
| Core/Compulsory Courses: | 75% - 80% of total 170 credits = 127-136 credits | ||||||||
| * Optional and Elective Courses | 20% - 25% of total 170 credits = 34-43 credits | ||||||||
| ** The design Studio/workshop will constitute e a minimum of 80 credits over ten semesters The Bachelor of Architecture (5-year) program is divided into knowledge areas that have credit assigned to them for each course. The majority of the basic courses such as Architectural Design, Materials and Construction, History of Architecture earns the student 75-80% of the initial total credit of 127-136 credit units. Optional and elective courses (e.g. Interior Design, Sustainable Design, Architectural Photography) contribute 20-25% of total credit hours (34-43 hour). The design studio/workshop therefore accredits at least 80 credits over ten semesters. In this way, this curricular framework offers a combination of professional, theoretical, and elective, for an adequate architectural education | |||||||||
Table 3
| Course Breakdown based on Formative and Consolidation Level | ||||||||||
| KNOWLEDGE AREAS | ||||||||||
| Course Status | A | Credits | B | Credits | C | Credits | D | Credits | ||
| Design Studio/ Workshops | Allied Sciences And Technologies | History, Theory, And Critical Analysis | Professional Practice And Communication Tools | |||||||
| FOR AMATIVE LEVEL | Core Courses [Required Offerings By All Institutions] | Architectural Design (7-10) | 28 | Theory Of Architecture | 2 | Professional Practice | 2 | |||
| Urban Design | 4 | |||||||||
| Landscape Architecture | 4 | |||||||||
| Climatology And Thermal Comfort | Pakistan Studies | Professional Practice | ||||||||
| Optional Courses* | Interior Design | 2 | Heritage Conservation | 2 | Cultural Heritage | 2 | Project Planning And Management | 2 | ||
| Human Settlements Studio | 2 | Environmental Psychology | 2 | |||||||
| Urban Sociology | 2 | Human Settlements | 2 | |||||||
| Design For Special Users | 2 | Urban Geography | 2 | Landscape Architecture | 2 | |||||
| Design For Disaster Mitigation | 2 | Environmental Impact Analysis | 2 | Urban Design/Urbanization/Urban Studies | 2 | |||||
| Electives Courses** | Stage And Set Design | 2 | Real Estate/ Business Management | Cultural Anthropology | Advanced Computer Applications for Architects | 2 | ||||
| Core/Compulsory Courses: | 75% - 80% of total 170 credits (= 127-136 credits) | |||||||||
| *Optional and Elective Courses | 20% - 25% of total 170 credits (= 34-43 credits) | |||||||||
| ** The design Studio/workshop will constitute a minimum of 80 credits over ten semesters | ||||||||||
| Note: | ||||||||||
| · Each fifty to sixty minutes spent teaching a theory class across an entire semester is equivalent to one credit hour. | ||||||||||
| · Students may earn one studio/laboratory or experimental credit for every week of the semester if they spend two hours a week working with lab materials. | ||||||||||
| · Third- and fourth-year college students are required to do an internship, which usually lasts six weeks. | ||||||||||
| · It would be beneficial for architecture schools and universities to organize study excursions around the nation on a regular basis so that students may get familiar with the circumstances in different regions. | ||||||||||
Table 3 Course breakdown on Formative and Consolidation Level ( Source: HEC, PCATP)
Division of specialization for the formative and consolidation level courses of the Bachelor of Architecture (5-year) program includes both the required and elective subjects to provide an adequate and complete education. These are Architectural Design totaling 28 credits, Urban Design 4 credits, Landscape Architecture 4 credits and Theory of Architecture 2 credits. Some of the elective courses are; Interior Design, Heritage Conservation, and Urban Studies?? all being 2 credit courses among others. Some optional courses such as Real Estate Management and Advanced Computer Applications credit per course: 2 credits each. The design studio/workshop standing as a minimum of 80 credit-bearing, is implemented across ten semesters and comprises the core element. Essential courses are offered at 75-80% of the total credit hours of 170, while the other complementary and selective courses are offered at 20-25%. Furthermore, internships and study-travel are recommended so as to give practical and geographical perspectives
Comparative Analysis
Table 4
| Semester 3 | |||||||||
| S. No. | Subjects | PU | USA | SU | COMSAT | BNU | NCA | Mean | SD |
| 1 | Architectural Design | 29 | 33 | 35 | 60 | 34 | 34 | 37.5 | 11.22 |
| 2 | Visual Communication, Graphic and model making, Drawing and Communicating Architecture, Communication and Culture Studies | 14 | 11 | 18 | 11 | 11 | 13 | 3.08 | |
| 3 | History of Architectural, Civilization and Philosophy | 9 | 11 | 12 | 20 | 11 | 12.6 | 4.28 | |
| 4 | Material & Construction, Surveying and Leveling, Architectural Technologies, Building Materials | 14 | 17 | 11 | 11 | 13.25 | 2.87 | ||
| 5 | Environmental Control System, Physical Environmental Studies, Advance Thermal Comfort, Architecture of Pakistan, Sustainable System | 14 | 23 | 18.5 | 6.36 | ||||
| 6 | Architectural Structure System, Architectural Technology, Studio structural, Sustainable system, System Integration | 10 | 17 | 12 | 20 | 11 | 11 | 13.5 | 4.04 |
| 7 | Computer Application, Theory of Architecture | 10 | 11 | 10.5 | 0.71 | ||||
Table 4: Semester-3 course data indicates how many students from the different universities such as PU, USA, SU, COMSAT, BNU, NCA have performed in different subjects related to architecture. The subjects covered are Architectural Design, Visual Communication, Architectural History, Materials, and Construction, Environmental Control System, Architectural Structures and Computer Applications. It was also noted that, the mean scores of the various subjects varied from 10.5 to 37.5 and that Architectural Design being the highest and Computer Applications being the lowest respectively. Cohort SD values range from 0.71 to 11.22, meaning that the consistency of students’ performance in the different institutions is not consistent. These scores are indicative of relative strengths and weakness of students in basic architectural content knowledge.
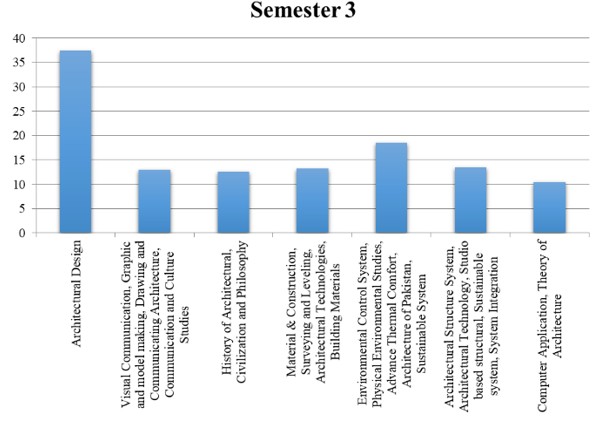
Figure 1: The bar graph depicted here gives the distribution of subjects in semester three in an Architectural program. MDA Portfolio: Architectural Design has the highest credits 15 followed by Visual Communication; Graphic and Model Making, Drawing and Communicating Architecture with 10 credits. Less credit-hour courses include History of Architectural, Civilization and Philosophy, Material & Construction, Surveying and Leveling, and Environmental Control System.
Table 5
Semester 4 | |||||||||
| S. No. | Subjects | PU | USA | SU | COMSAT | BNU | NCA | Mean | SD |
| 1 | Architectural Design | 29 | 33 | 33 | 60 | 34 | 34 | 37.17 | 11.34 |
| 2 | Visual Communication, Graphic and model making, Drawing and Communicating Architecture, Communication and Culture Studies | 14 | 11 | 12.50 | 2.12 | ||||
| 3 | History of Architectural, Civilization and Philosophy | 11 | 11 | 20 | 11 | 11 | 12.80 | 4.02 | |
| 4 | Material & Construction, Surveying and Leveling, Architectural Technologies, Building Materials | 14 | 17 | 22 | 20 | 11 | 11 | 15.83 | 4.62 |
| 5 | Environmental Control System, Physical Environmental Studies, Advance Thermal Comfort, Architecture of Pakistan, Sustainable System | 17 | 17.00 | ||||||
| 6 | Architectural Structure System, Architectural Technology, Studio structural, Sustainable system, System Integration | 9 | 11 | 17 | 11 | 11 | 11.80 | 3.03 | |
| 7 | Computer Application, Theory of Architecture | 10 | 17 | 11 | 12.67 | 3.79 | |||
| 8 | Communication Skills, Drawing, Culture Studies | 10 | 11 | 11 | 10.67 | 0.58 |
Table 5: This semester, students from different universities such as PU, USA, SU, COMSAT, BNU, NCA were taken architectural courses. This put Architectural Design at the highest mean score of 37.17 and Communication Skills and Culture Studies at the lowest mean score of 10.67. SDs varied between 0.58 and 11.34 thus showing that there isvariation in students’ performance in different institutions with some subjects giving close figures.
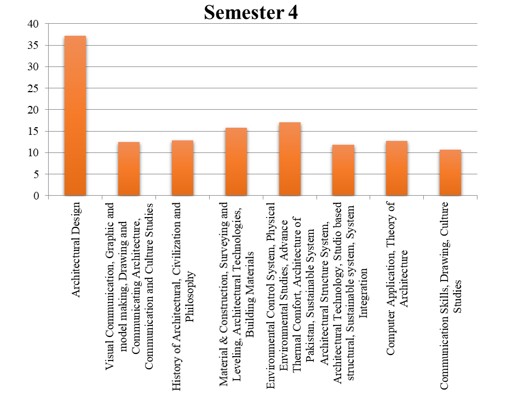
Figure 2: The present bar graph represents the subjects offered in Semester 4 of an architecture program. Perhaps, not surprisingly, Architectural Design is credited the most while Visual Communication, Graphic Model, Making Drawing and Communicating Architecture completed the list. History of Architectural, Civilization & Philosophy: Material & Construction: Surveying & leveling and Environmental Control System are other subjects with few credits than the Design Studio.
Table 6
Semester 5 | |||||||||
| S. No. | Subjects | PU | USA | SU | COMSAT | BNU | NCA | Mean | SD |
| 1 | Architectural Design | 32 | 44 | 35 | 67 | 45 | 34 | 42.83 | 13.01 |
| 2 | Visual Communication, Graphic and model making, Drawing and Communicating Architecture, Communication and Culture Studies | ||||||||
| 3 | History of Architectural, Civilization and Philosophy | ||||||||
| 4 | Material & Construction, Surveying and Leveling, Architectural Technologies, Building Materials | 16 | 17 | 12 | 16 | 11 | 11 | 13.83 | 2.79 |
| 5 | Environmental Control System, Physical Environmental Studies, Advance Thermal Comfort, Architecture of Pakistan, Sustainable System | 16 | 23 | 11 | 11 | 15.25 | 5.68 | ||
| 6 | Architectural Structure System, Architectural Technology, Studio structural, Sustainable system, System Integration | 10 | 11 | 11 | 10.67 | 0.58 | |||
| 7 | Computer Application, Theory of Architecture | 10 | 11 | 12 | 17 | 11 | 11 | 12.00 | 2.53 |
| 8 | Communication Skills, Drawing, Culture Studies | 17 | 18 | 11 | 15.33 | 3.79 | |||
| 9 | Communication and Culture Studies | 11 | 11.00 | ||||||
| 10 | Engineering System | 11 | 11.00 | ||||||
Table 6: Semester 5 also proved different performances of students from different universities (PU, USA, SU, COMSAT, BNU, NCA) in architectural subjects. The highest mean score was 42.83 in Architectural Design and the lowest mean score is 11.00 in Communication and Culture Studies. Other subjects, such as Material & Construction and Environmental Control Systems, the means are scored from 13-16 points with SD from 0.58 to 13.01 pointing to difference in students’ performance between different institutions
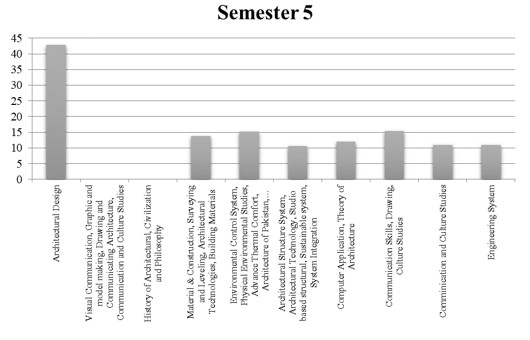
Figure 3: This bar graph depicts Semester 5 subjects in an architecture programme. This shows that Architectural Design is the most credited subject with Visual Communication; Graphic and Model Making, Drawing and Communicating Architecture coming second. Other Area of study encompassed in Architectural program include History of Architectural, Civilization and Philosophy, Material & Construction, Surveying and Leveling and Environmental Control System attracts less credit units.
Table 7
Semester 6 | |||||||||
| S. No. | Subjects | PU | USA | SU | COMSAT | BNU | NCA | Mean | SD |
| 1 | Architectural Design | 30 | 40 | 37 | 67 | 45 | 30 | 41.50 | 13.78 |
| 2 | Visual Communication, Graphic and model making, Drawing and Communicating Architecture, Communication and Culture Studies | ||||||||
| 3 | History of Architectural, Civilization and Philosophy | 17 | 11 | 14.00 | 4.24 | ||||
| 4 | Material & Construction, Surveying and Leveling, Architectural Technologies, Building Materials | 15 | 16 | 16 | 11 | 11 | 13.80 | 2.59 | |
| 5 | Environmental Control System, Physical Environmental Studies, Advance Thermal Comfort, Architecture of Pakistan, Sustainable System | 10 | 10 | 10.00 | - | ||||
| 6 | Architectural Structure System, Architectural Technology, Studio structural, Sustainable system, System Integration | 10 | 11 | 10 | 10.33 | 0.58 | |||
| 7 | Computer Application, Theory of Architecture | 10 | 15 | 10 | 11 | 11.50 | 2.38 | ||
| 8 | Communication Skills, Drawing, Culture Studies, landscaping | 15 | 21 | 10 | 15.33 | 5.51 | |||
| 9 | Communication and Culture Studies, Urban Design | 10 | 10.00 | ||||||
| 10 | Engineering System, Elective / Building Economics | 11 | 11.00 | ||||||
| 11 | Research and Technical Report Writing | 15 | 16 | 15.50 | 0.71 | ||||
| 12 | Environmental Psychology | 10 | 10.00 | ||||||
| 13 | Interior Design | 15 | 15.00 | ||||||
| Table 5.7 | |||||||||
Table 7: The following Semester 6 students of various universities to the level of specialization also performed differently in the various subject areas. The mean score was highest in Architectural Design (41.50), however the other subjects that were for example; History of Architecture and Environmental Control Systems elicited a mean score of between 10 to 17 only. Mean scores were as follows, Research and Technical Report Writing scored 15.50. The values ranged between 0.58 and 13.78 to show the fluctuations in students’ performances. For instance, Environmental Psychology and Interior Design recorded an average level of 10.00 throughout the school session.
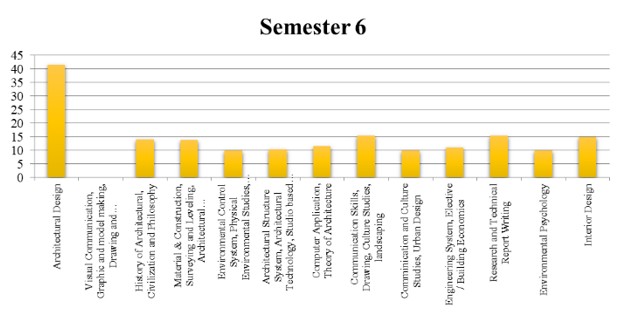
Table 8
| Semester 7 | |||||||||
| S. No. | Subjects | PU | USA | SU | COMSAT | BNU | NCA | Mean | SD |
| 1 | Architectural Design | 39 | 44 | 37 | 67 | 37 | 44.80 | 12.74 | |
| 2 | Visual Communication, Graphic and model making, Drawing and Communicating Architecture, Communication and Culture Studies | ||||||||
| 3 | History of Architectural, Civilization and Philosophy | 10 | 17 | 9 | 12.00 | 4.36 | |||
| 4 | Material & Construction, Surveying and Leveling, Architectural Technologies, Building Materials | 17 | 17.00 | ||||||
| 5 | Environmental Control System, Physical Environmental Studies, Advance Thermal Comfort, Architecture of Pakistan, Sustainable System | 16 | 16.00 | ||||||
| 6 | Architectural Structure System, Architectural Technology, Studio structural, Sustainable system, System Integration | 16 | 16.00 | ||||||
| 7 | Computer Application, Theory of Architecture | ||||||||
| 8 | Communication Skills, Drawing, Culture Studies, landscaping | 17 | 9 | 13.00 | 5.66 | ||||
| 9 | Communication and Culture Studies, Urban Design | 11 | 11 | 16 | 9 | 11.75 | 2.99 | ||
| 10 | Engineering System, Elective / Building Economics | 9 | 9.00 | ||||||
| 11 | Research and Technical Report Writing | 9 | 9.00 | ||||||
| 12 | Environmental Psychology | ||||||||
| 13 | Interior Design | 21 | 21.00 | ||||||
| 14 | Architectural Conservation | 11 | 17 | 14.00 | 4.24 | ||||
| 15 | Business Management Studies, Project Management | 11 | 9 | 10.00 | 1.41 | ||||
| 16 | Building Economics | 11 | 11.00 | ||||||
| 17 | Modeling and Animation | 11 | 11.00 | ||||||
| 18 | Architectural Seminar | 9 | 9.00 | ||||||
Table 8: Subjects results in Semester 7 were volatile depending on the subject. As expected, Architectural Design had the highest mean score of 44.80 indicating good progress in design courses. Others subjects such as History of Architecture, Communication and Culture Studies as well as Environmental Control System had mean scores ranging from 9.00 to 17.00 marks. Research and Technical Report Writing (mean = 9.00 to 14.00) followed by Business Management Studies and Architectural Conservation had overall moderate variation in scores as evident from the standard deviations of 1.41 to 12.74.
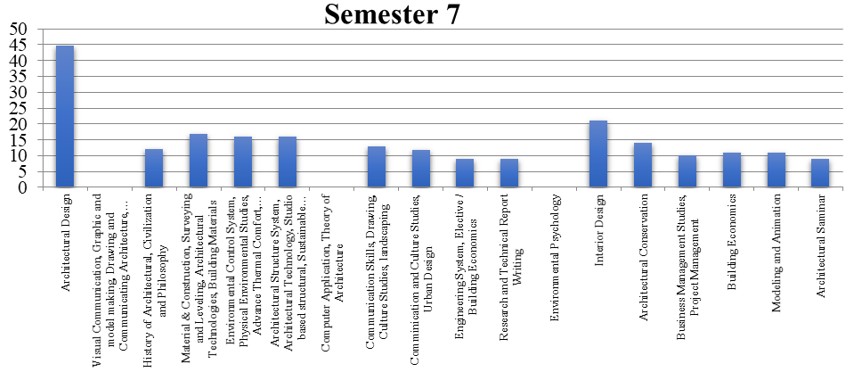
Figure 5: The figure displayed below the text also bar graph shows the distribution of credits in subject in the Semester 7 of architecture program. The subject has the most credit allocation is Visual Communication, Graphic Design and Model Making, which is the second is History of Architectural Civilization and Philosophy. Credit-bearing modules such as Material & Construction, Architectural Structure System, and Computer Applications are also important. On the other hand subjects like Environmental Psychology and Architectural Conservation are subjects with lower credits. The focus of the subjects in the last semester of the program can be easily determined from the graph below.
Table 9
| Semester 8 | |||||||||
| S. No. | Subjects | PU | USA | SU | COMSAT | BNU | NCA | Mean | SD |
| 1 | Architectural Design | 41 | 54 | 42 | 67 | 37 | 48.20 | 12.28 | |
| 2 | Visual Communication, Graphic and model making, Drawing and Communicating Architecture, Communication and Culture Studies | ||||||||
| 3 | History of Architectural, Civilization and Philosophy | 17 | 9 | 13.00 | 5.66 | ||||
| 4 | Material & Construction, Surveying and Leveling, Architectural Technologies, Building Materials | ||||||||
| 5 | Environmental Control System, Physical Environmental Studies, Advance Thermal Comfort, Architecture of Pakistan, Sustainable System | 16 | 16.00 | ||||||
| 6 | Architectural Structure System, Architectural Technology, Studio structural, Sustainable system, System Integration | 16 | 16.00 | ||||||
| 7 | Computer Application, Theory of Architecture | ||||||||
| 8 | Communication Skills, Drawing, Culture Studies, landscaping | 9 | 9.00 | ||||||
| 9 | Communication and Culture Studies, Urban Design | 11 | 13 | 21 | 9 | 13.50 | 5.26 | ||
| 10 | Engineering System, Elective / Building Economics | 9 | 9.00 | ||||||
| 11 | Research and Technical Report Writing | 12 | 9 | 10.50 | 2.12 | ||||
| 12 | Environmental Psychology | ||||||||
| 13 | Interior Design | ||||||||
| 14 | Architectural Conservation | 11 | 11.00 | ||||||
| 15 | Business Management Studies, Project Management | 12 | 9 | 10.50 | 2.12 | ||||
| 16 | Building Economics | ||||||||
| 17 | Modeling and Animation | ||||||||
| 18 | Architectural Seminar | 9 | 9.00 | ||||||
Table 9: The table shows credit distribution of Semester 8 in all architecture programs offered in Pakistani Universities. The credit allocation for “Architectural Design has the highest credit allocation with a mean of 48.20. Looking at the table we see that “Visual Communication,” Graphic and model making, Drawing and Communicating Architecture,” Communication and Culture Studies” programs have the least credit rating with no credit given to them. Other basic courses that are also credited are; History of Architectural Civilization and Philosophy, Material & Construction, and Architectural Structure System. It highlights issues concerning relative changes in credit volume in the different institutions of credit
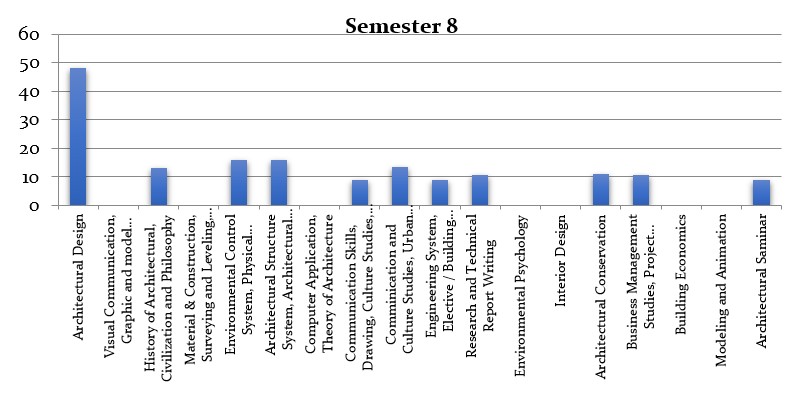
Figure 6: The bar graph represents number of credits earned in each of the subjects covered in the Semester 8 of an architecture program. The credit allocation distribution is in the following order: Visual Communication, Graphic Design, and Model Making 18 credits, History of Architectural Civilization and Philosophy 15 credits. Other subjects such as “Material & Construction, Architectural Structure System, and Computer Applications” also hoist considerable credits. On the other hand, course offerings such as “Environmental Psychology” and “Architectural Conservation”, get noticeably lower credit assignments. It can be seen from the graph that which subject is focused more in the final semester of the program.
Table 10
Design Studio Objectives
| University of South Asia | Punjab University | National College of Arts | University of Engineering & Technology | Superior University | |
| Design Studio | |||||
| Semester 3 | |||||
| S. No | Main Objectives | Main Objectives | Main Objectives | Main Objectives | Main Objectives |
| 1 | Simple functions | Drafting | Site | Material sense | Material sense |
| 2 | Local Building Materials | Simple functionalities | Services | Construction methods | Construction methods |
| 3 | Simple Construction Details | Building Materials | Climate | Structural systems | Structural systems |
| 4 | Structure | ||||
| 5 | Abstract concepts | ||||
| 6 | Non-visual realm of space | ||||
| Semester 4 | |||||
| 1 | Design concept | Site | Site | Multiple users | Multiple users |
| 2 | Site Analysis | Climate orientation | Services | Multiple functions | Multiple functions |
| 3 | Technology | Climate | Site planning | Site planning | |
| 4 | Structure | Landscaping | Landscaping | ||
| 5 | Abstract concepts | Parking issues | Parking issues | ||
| 6 | Non-visual realm of space | ||||
| Semester 5 | |||||
| 1 | Function aspects of the Building | Multiple functions | Project planning management | Multiple functions | Multiple functions |
| 2 | Site users | Complex Spatial Organization | Professional practice | Commercial plaza | Commercial plaza |
| 3 | Materials & Technology | Site user | Cultural center | Cultural center | |
| 4 | Contextual issues | Climate | Community center | Community center | |
| 5 | Climatic response | Material & Technology | Sports facilities | Sports facilities | |
| Semester 6 | |||||
| 1 | Large-Span Structures | Large span Structures | Project planning management | Involving building services | Involving building services |
| 2 | High-rise Buildings | Multistoried buildings | Professional practice | Advance structural solutions | Advance structural solutions |
| 3 | Comprehension of Structure | Structure, Services | Hospital & Hotel design | Hospital & Hotel design | |
| 4 | Services & Engineering System | Engineering systems | |||
| 5 | Thermal comfort | ||||
| Semester 7 | |||||
| 1 | Research on themes | Cocio-economical & cultural environment | Complex housing | Complex housing | |
| 2 | Concept & Materials | Pedestrian & vehicular movements | Urban design | Urban design | |
| 3 | Landscaping | Issues of housing | Issues of housing | ||
| 4 | Horticultural Sites | ||||
| 5 | Conservation/adaptive re-use | ||||
| 6 | Urban design | ||||
| 7 | Planning & Landscaping | ||||
| Semester 8 | |||||
| 1 | Natural Socio-economic | Urban & suburban context | Form-oriented buildings | Form-oriented buildings | |
| 2 | Cultural environment | Community planning | High-rise structures | High-rise structures | |
| 3 | Pedestrian & vehicular movement | Building or non-building civic solutions | Building or non-building civic solutions | ||
| TABLE 10 | |||||
Table 10: The table outlines the main objectives of architectural design studios across different semesters at five prominent Pakistani universities: UoS, PU, NCA, UET, and SU. While there's variation, common themes emerge: In practical architectonic disciplines, early semesters cover such topics as drawing and sketching, materials and forms, and basic physical functions; intermediate semesters explore deeper into site analysis, climate control, and intricate layouts of structures; and advanced semesters regard such concerns as construction of long spans and heights, construction in urban areas, and socio-economic contexts. This progression shows a logical manner in which design skills and knowledge are integrated
Table 11
Thesis Projects at Universities
| THESIS | |||||
| NCA | PU | UET | COMSATS | USA | |
| Architectural | 34 | 30 | 19 | 16 | 5 |
| Urban | 4 | 2 | 3 | 3 | 10 |
| Sustainable | 7 | 3 | - | - | |
| Renovation/Revitalization | 7 | 3 | 1 | 4 | 3 |
| Total | 52 | 35 | 26 | 23 | 18 |
| Mean | 13.00 | 11.67 | 6.50 | 5.75 | 4.50 |
| SD | 14.07 | 15.89 | 8.39 | 7.04 | 4.20 |
Table 11: The table specifies the distribution of thesis topic among five universities in Pakistan. Of them, architectural thesis are the most dominant, with a proximity to Urban and Sustainable ones. In absolute numbers, NCA and PU have the largest number of theses of all institutions, whereas USA has the smallest number. Most and standard deviation show variance in thesis focus with institutions.
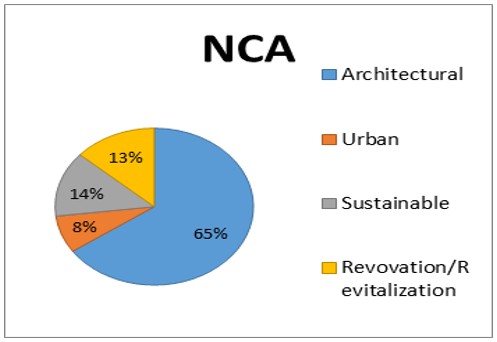
Figure 7: The pie chart displays the specification of thesis at NCA. Specialization in Architectural (building type) thesis is highest at 65% then comes the Urban (14 %), Sustainable ( 13%) and Renovation /Revitalization (8%). This implies a great concentration and emphasis on architectural design (building design projects) in this educational facility.
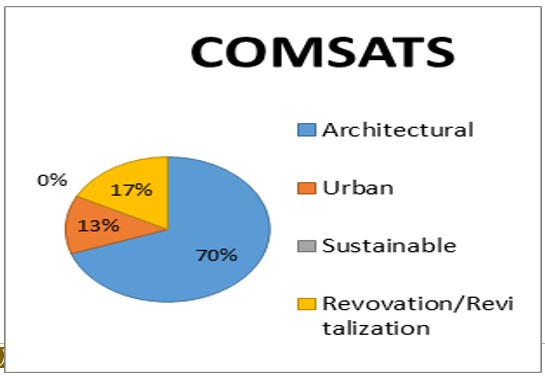
Figure 8: The next pie chart shows that COMSATS is contributing majorly where 70% thesis are on Sustainable topics. Architectural building types thesis form 17%, Urban is 13% and Renovation/Revitalization is at 0%. They do this by indicating that the university affords sustainable design and environmental factors a high priority in its research.
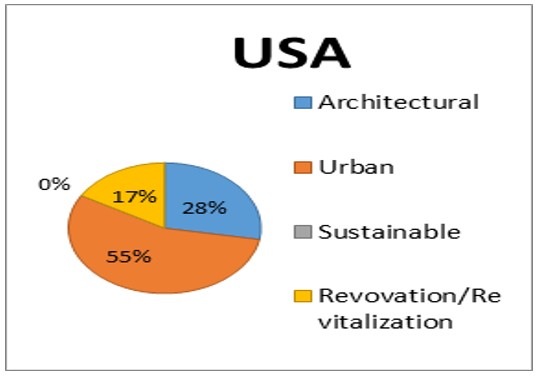
Figure 9: This pie chart analyses the distribution of thesis topics in the University of South Asia (USA). In this aspect, 55% of thesis are related to Urban, 28% to Architectural building type and another 17% to Sustainable. At the moment, there are no thesis in terms of Renovation/Revitalization in USA. This indicates that the university has a great focus on spread and design as identified in the research.
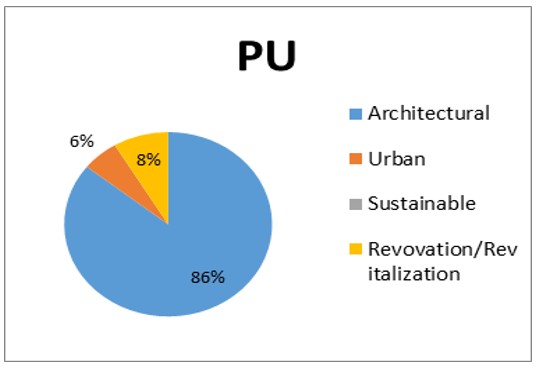
Figure 10:The pie chart for PU layout preference also shows a high degree of emphasis on Architectural (building type) thesis which formed a huge 86% of the total. Urban topics cover 8% of the research while Sustainable and Renovation/Revitalization covers a smaller portion of 6% respectively. This show that there is more concentration on the conventional architectural design at Punjab University.
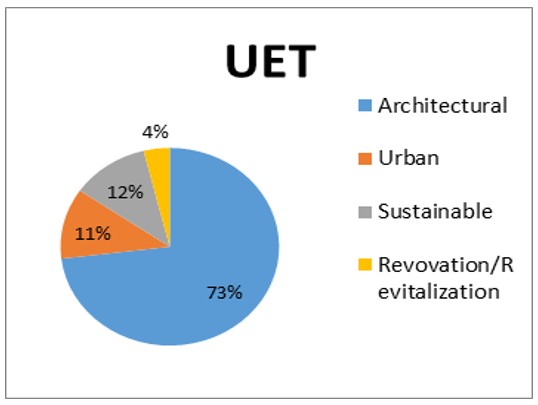
Figure 11: UET is represented on the pie chart, and analysis of the distribution of fields revealed that Architectural (building type) thesis is the dominant field, representing 73% of the whole pie. Urban topics constitutes 11% of all the theses, while Sustainable and Renovation/Revitalization theses constitutes only 12% and 4% respectively. This signals that there is emphasis on architectural design in their conventional dimensions at this University of Engineering and Technology.
Text
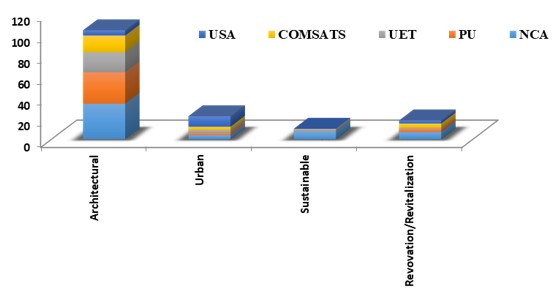
Figure 12: The stacked bar chart compares the distribution of thesis topics across five universities: NCA, PU, UET, COMSATS and USA. Out of all the universities, Architectural thesis are most popular and notably NCA and UET possess the largest percentage. USA and NCA have a higher tendency of covering topics related to the city while Sustainable and Renovation/Revitalization has lower dense of appearance in all the institutions. What can be observed on the chart is the difference in terms of research focus and concerns of these architecture programs.
Text
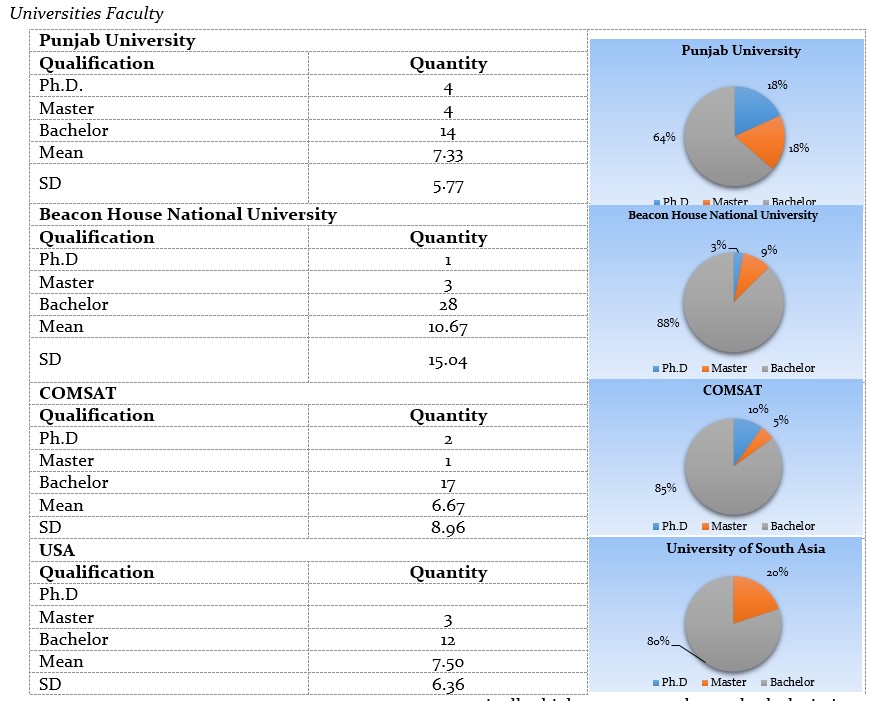
Table 12: The table presents the distribution of qualifications (Ph.D., Master, Bachelor) across four universities: Punjab University, Beacon House National University, COMSAT and USA. When it comes to the qualification level mean the lowest mean of all 4 universities is 7.33 while the standard deviation of 5.77 also supports the claim stating that the qualification holder’s distribution is also more balanced in Punjab University as compared to the rest of the universities. Among all the analysed universities, Beacon House National University has the highest mean number of qualifications equal to 10.67 but, at the same time, demonstrates the highest standard deviation, equaled to 15.04, which can indicate a higher variation of the qualification distribution. COMSATS and USA have intermediate scores with COMSATS having marginally higher mean and standard deviation than USA.
Recommendations
Many recommendations for incorporating sustainable design into architectural curricula are derived from the aforementioned survey findings.
Students should get the same instruction in sustainability-related software as they do in other computer-aided technologies; this includes programs like Ecotect, Adobe Revit, Comfant, CDF Analysis, etc. They need to include it in their designs.
Conclusion
Sustainability education in design programs has been the subject of a great deal of study. Here are the key points: It was already in the Table 5.1 optional column when PCATP and HEC both first included it. Everyone from the National Colleges of Arts to the Department of Architecture at Punjab University to UET and USA design studios agrees that "environmental education in architecture has been done on an ad-hoc basis, fragmented, and inadequate." This is the reason why sustainable design methods are being slowly used in schools. New pedagogical approaches are required to address sustainability in design (tables 5.4 and 5.5), a point supported by student theses (table 5.7). Many schools claim to care about the environment, yet few address its implications in their curriculum. Possible explanation: this "feel-good" phase discourages discussion of problems. Thus, no one is prepared for the calamity.
Design studios and environmental electives are usually segregated in green schools. Sustainability becomes a "fringe" notion, taught on the periphery of architectural schools rather than at the core of major design projects. Perhaps the design 'core' purpose lacks actual knowledge on how to include sustainable aspects. Quantitative data takes precedence over qualitative. Students prioritize data analysis above design, and sustainability is judged statistically, not by comfort, resources, or ethics. Public opinion is that sustainability-focused courses belong in mechanical design and architecture, not "genuine" architecture.
Since most professors lack the appropriate credentials and experience, this widespread problem also affects universities and colleges (table 5.87). "A lack of importance placed on sustainable design by many architectural educators" might happen. So, it's not easy to incorporate novel, "obscure," "uninteresting," or "useless" topics into existing course offerings. When thinking about the aesthetic conflict between eco-friendly buildings and design, this becomes very clear. Complex, multi-disciplinary building designs are necessary for sustainability. Contrary to its teaching principles, the linear paradigm has students work on individual assignments rather than collaborative ones. Also, "sustainable architecture is a complex subject that should be covered throughout the curriculum," so it's not only something that goes into individual projects.
Despite media attention, academics seldom examine the environmental catastrophe. Few understand how faulty construction and urban design affect energy and water shortages, air and ground pollution, resource depletion, the urban heat island, and ecological footprints. Project briefings and student assignments seldom include such topics. Environmental technology and building physics, which might improve sustainable design, are underrepresented. Without understanding how buildings, their surroundings, and their people are connected, students have problems separating "building in interaction with the landscape" from "building in the landscape."
Many aspiring architects want to be like the greats because they believe studying them is the greatest way to understand architecture. 2D thoughts rule the created cosmos, whereas meaningless experiences dominate 3D space and 4D material. Fast fashion has degraded environmental awareness. Creative exploration, unfortunately, aesthetic standards prohibit many sustainable models from motivating students, but they shouldn't be blamed.
References
Cite this article
-
APA : Khalidi, M. T. K., & Rashid, M. (2024). An Evaluation of the Integration of Sustainability Knowledge Into Architectural Education: A Case Study of Lahore City, Pakistan. Global Social Sciences Review, IX(IV), 195-216. https://doi.org/10.31703/gssr.2024(IX-IV).19
-
CHICAGO : Khalidi, Muhammad Tahir Khan, and Memoona Rashid. 2024. "An Evaluation of the Integration of Sustainability Knowledge Into Architectural Education: A Case Study of Lahore City, Pakistan." Global Social Sciences Review, IX (IV): 195-216 doi: 10.31703/gssr.2024(IX-IV).19
-
HARVARD : KHALIDI, M. T. K. & RASHID, M. 2024. An Evaluation of the Integration of Sustainability Knowledge Into Architectural Education: A Case Study of Lahore City, Pakistan. Global Social Sciences Review, IX, 195-216.
-
MHRA : Khalidi, Muhammad Tahir Khan, and Memoona Rashid. 2024. "An Evaluation of the Integration of Sustainability Knowledge Into Architectural Education: A Case Study of Lahore City, Pakistan." Global Social Sciences Review, IX: 195-216
-
MLA : Khalidi, Muhammad Tahir Khan, and Memoona Rashid. "An Evaluation of the Integration of Sustainability Knowledge Into Architectural Education: A Case Study of Lahore City, Pakistan." Global Social Sciences Review, IX.IV (2024): 195-216 Print.
-
OXFORD : Khalidi, Muhammad Tahir Khan and Rashid, Memoona (2024), "An Evaluation of the Integration of Sustainability Knowledge Into Architectural Education: A Case Study of Lahore City, Pakistan", Global Social Sciences Review, IX (IV), 195-216
-
TURABIAN : Khalidi, Muhammad Tahir Khan, and Memoona Rashid. "An Evaluation of the Integration of Sustainability Knowledge Into Architectural Education: A Case Study of Lahore City, Pakistan." Global Social Sciences Review IX, no. IV (2024): 195-216. https://doi.org/10.31703/gssr.2024(IX-IV).19